
Address
5 Brandon Cir, Conway, AR
Price
$ 410,000
Property Attributes
- MLS#26032778
- TypeSingle Family
- Listing Status Active
- CountyFAULKNER
- CityConway
- AreaConway Northwest
- NeighborhoodSHADY VALLEY
- Zip72034
- StyleTraditional
- Year Built1986
- Taxes$ 2156
- Price$ 410,000
- Bedrooms3
- Full Bathrooms3
- Half Bathrooms1
- Sqr Footage2470
- Lot Size0.27 Acres
Data Source:
Cooperative Arkansas REALTORS® MLS (CARMLS)
Property Description
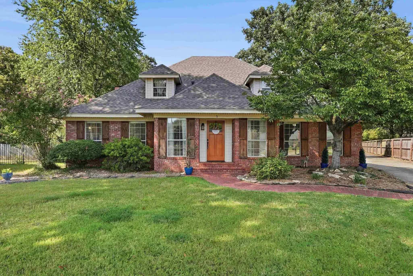
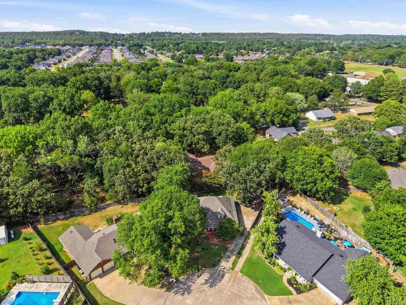
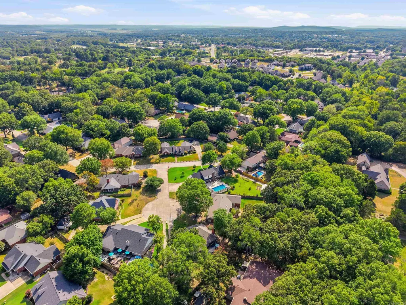
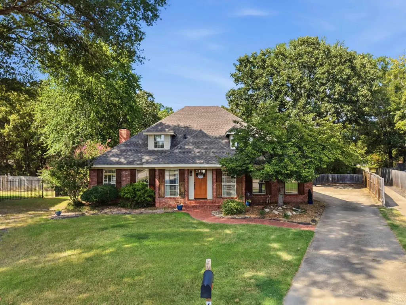
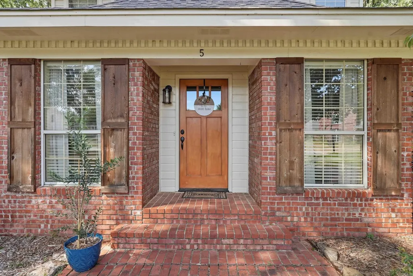
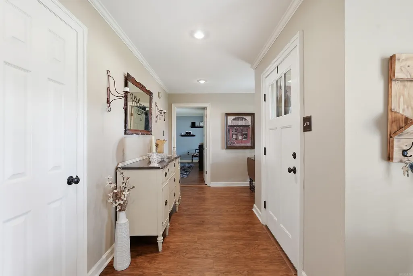
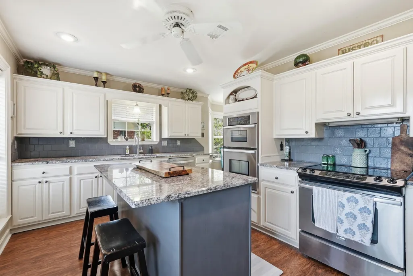
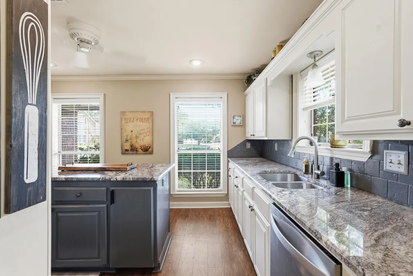
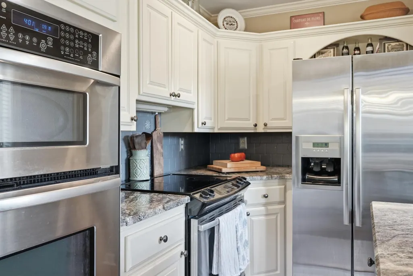
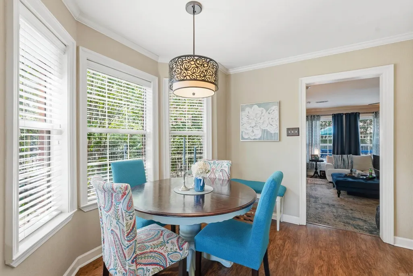
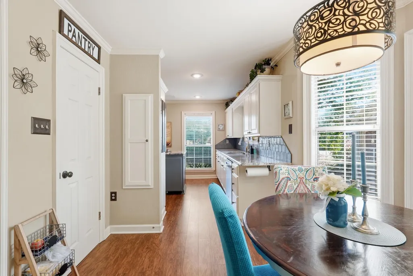
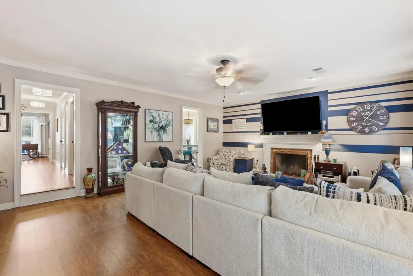
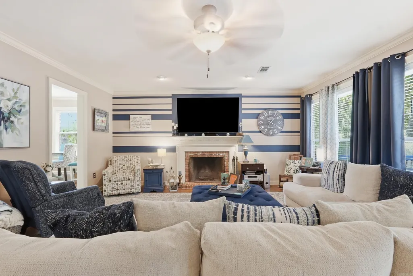
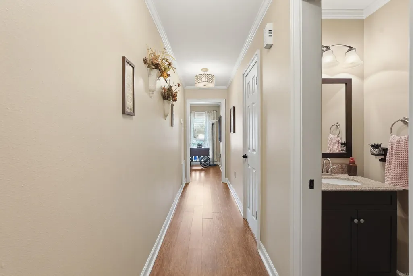
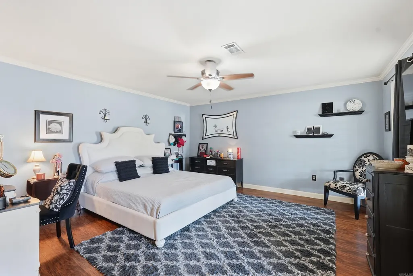
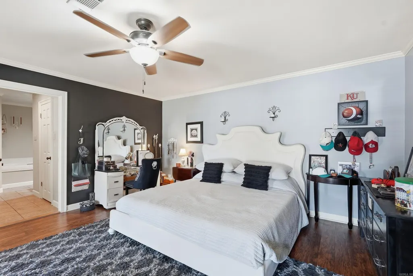
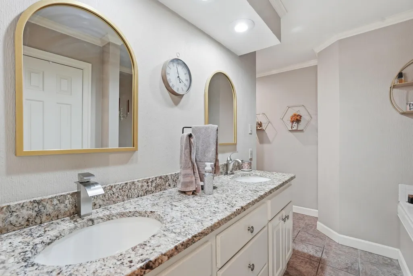
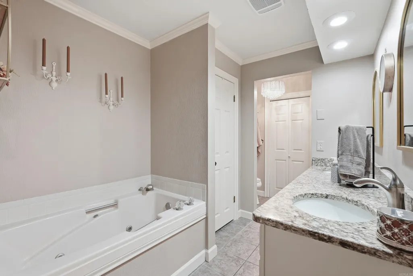
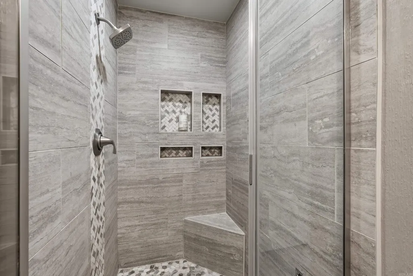
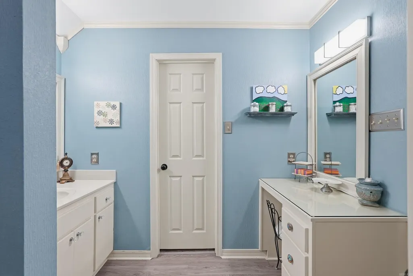
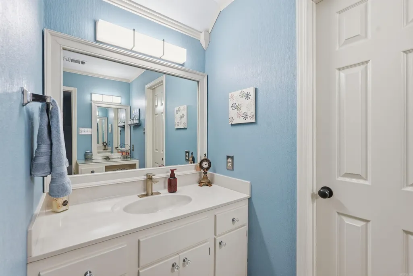
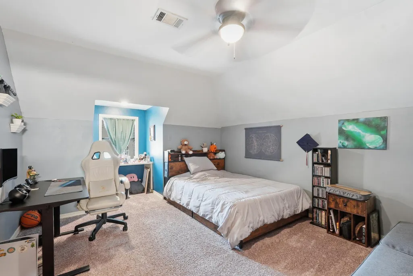
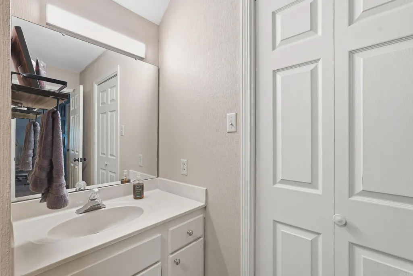
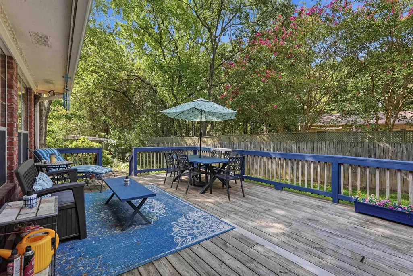
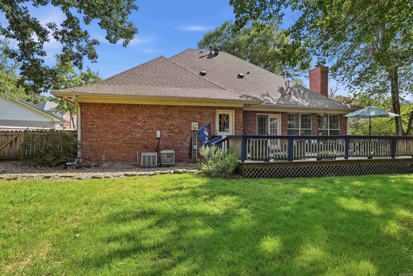
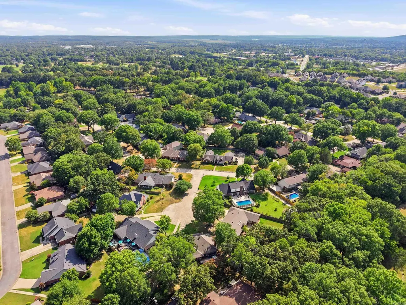
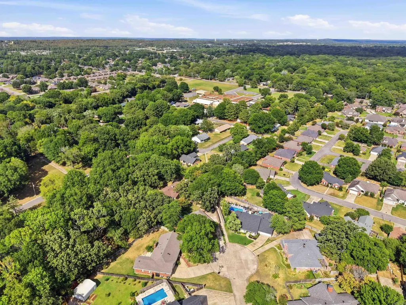
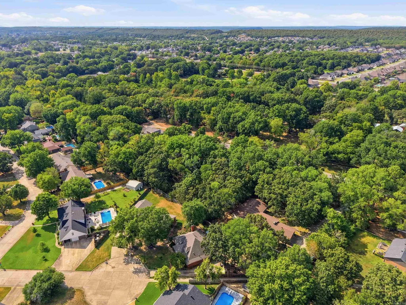
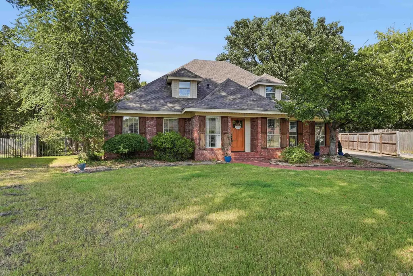
Welcome to 5 Brandon Circle located in the highly desirable, charming, and establish Shady Valley Subdivision. This is an updated home positioned near Julia Lee Moore Elementary, the Tucker Creek trail, shopping and dining. The split-bedroom layout places the primary suite downstairs and secondary bedrooms upstairs. Every bedroom offers a private bath and large walk-in closet. Updates include a new roof and primary walk-in shower in 2020, granite countertops and a new garage door/motor in 2024, plus a new dishwasher and water heater in 2025. The wood-burning fireplace, with a gas starter, was also serviced in 2025. Conwayâs momentum makes this location even more appealing. In 2024, Conway was recognized as Arkansasâs fastest-growing city over 50,000 residents for the second consecutive year. Recent investment includes Westrock Coffeeâs nearly $400 million expansion, major parks and trail projects, and the Connect Conway shared-use path designed to link neighborhoods, schools, employers and shopping. This home combines privacy, practical updates and access to a community actively investing in its future.
| Elementary School | Middle School | High School |
|---|---|---|
| Julia Lee Moore Elementary School | Ruth Doyle Middle School | Conway High School |
| Price History | |
|---|---|
| 8/11/2026 | Listed $410,000 |
General Features
| Heating | Central Cool-Electric,Central Heat-Electric |
|---|---|
| Utilities | Sewer-Public,Water-Public,Electric-Co-op,Gas-Natural |
| Roof | Composition |
| Fireplaces | Gas Starter |
| HOA Fee | 100 |
| Energy Features | Insulated Windows |
| Full Baths | 3 |
| Half Baths | 1 |
| Year Built | 1986 |
| Parking | Garage,Two Car |
| Other Rooms | Den/Family Room |
| Subdivision | SHADY VALLEY |
| Style | Traditional |
| Stories Count | Two Story |
| County | Faulkner |
| Class | Residential |
| Type | Detached |
| Will Subdivide | No |
| Tax Year | 2025 |
| Frequency | Annual |
| Inside City Limits | Yes |
| DOCS ON FILE | Legal Description,Recorded Plat,Termite Contract |
| Status | Active |
| Subdivision | AR |
| Sale/Rent | For Sale |
| Area Amenities | Fitness/Bike Trail |
| Annual Taxes | 2156.18 |
| New Construction? | No |
| Primary City | Conway |
| Directions | From Prince street,turn right onto Shady Valley Ln. From there turn right onto Brandon Cir and the home is at the end of the cul de sac. |
| High School | Conway |
| City | Conway |
| Elementary School | Julia Lee Moore |
| Middle School | Ruth Doyle |
| DOM | 8 |
| Postal Code | 72034 |
| Price Per Sq Ft Total AG | 165.99 |
| Public Remarks | Welcome to 5 Brandon Circle located in the highly desirable,charming,and establish Shady Valley Subdivision. This is an updated home positioned near Julia Lee Moore Elementary,the Tucker Creek trail, |
Interior Features
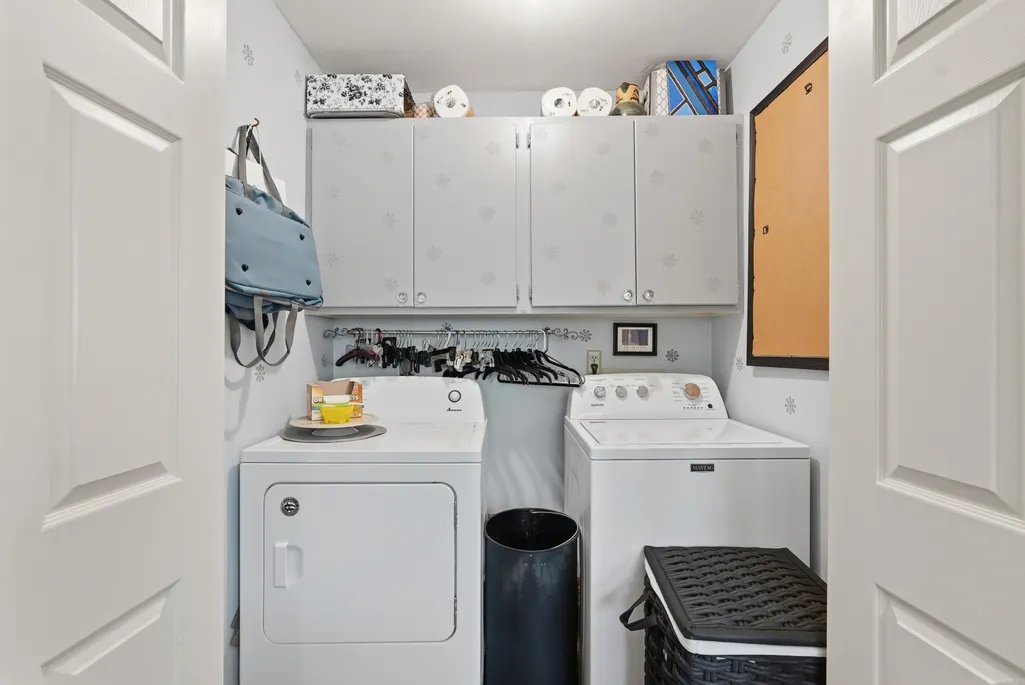
| Interior Amenities | Dryer Connection-Electric,Water Heater-Gas,Walk-In Closet(s),Ceiling Fan(s),Walk-in Shower,Kit Counter- Granite Slab |
|---|---|
| Basement | None |
| Dining | Eat-In Kitchen,Breakfast Bar |
| Beds | 3 |
| Total Bedrooms | Primary Bedroom/Main Lv,Guest Bedroom Apart,2 Bedrooms Upper Level |
| Floors | Vinyl,Luxury Vinyl |
| Kitchen Equipment | Free-Standing Stove,Microwave,Electric Range,Dishwasher,Disposal,Pantry,Ice Maker Connection |
| Walls/Ceilings | Sheet Rock |
Exterior Features
| Exterior | Brick |
|---|---|
| Exterior Amenities | Deck,Fully Fenced,Lawn Sprinkler,Wood Fence |
| Road Surface | Paved |
| Foundation | Slab |
| Lot Size Area | 0.27 |
| Lot Dimensions | .27 |
| Lot | Level,Cul-de-sac,In Subdivision |
Amenities
- Foreclosure
- Views
- Short Sale
- New Construction
- Adult 55+
- Lease To Own
- No HOA Fees
- Furnished
- Primary On Main
- Air Conditioning
- Seller Finance
- Green
- Fixer Upper
- Horse
- Golf
- Fireplace
- Deck
- Garage
- Basement
- Pool
Property vs Single Family Average in 72034
Price
Taxes
Year Built
Visits
In The Neighborhood
Just Listed
North Little Rock
$ 998,500
561 Silverwood Trail
North Little Rock, AR 72116
- Type
- Single Family
- Size
- 6,634 SqFt
- Rooms
- 5 Beds + 5 Baths
North Little Rock
$ 525,000
905 Silverwood Trail
North Little Rock, AR 72116
- Type
- Single Family
- Size
- 3,887 SqFt
- Rooms
- 4 Beds + 3.5 Baths
Eco Friendly
North Little Rock
$ 515,000
800 Silverwood Trail
North Little Rock, AR 72116
- Type
- Single Family
- Size
- 3,987 SqFt
- Rooms
- 4 Beds + 3 Baths
 Cooperative Arkansas REALTORS®l MLS, Inc. All information deemed reliable but not guaranteed. All properties are subject to prior sale, change or withdrawal. Neither listing broker(s) or information provider(s) shall be responsible for any typographical errors, misinformation, misprints and shall be held totally harmless. Listing(s) information is provided for consumer's personal, non-commercial use and may not be used for any purpose other than to identify prospective properties consumers may
