
Eco Friendly
Address
15 Weaver Heights, Greenbrier, AR
Price
$ 1,515,800
Property Attributes
- MLS#26027956
- TypeSingle Family
- Listing Status Active
- CountyFAULKNER
- CityGreenbrier
- AreaGreenbrier School District
- NeighborhoodHighland Hills
- Zip72058
- StyleCraftsman,Tudor
- Year Built2024
- Taxes$ 10394
- Price$ 1,515,800
- Bedrooms4
- Full Bathrooms4
- Half Bathrooms2
- Sqr Footage5227
- Lot Size2.51 Acres
Data Source:
Cooperative Arkansas REALTORS® MLS (CARMLS)
Property Description
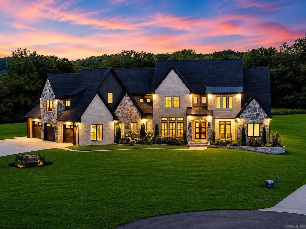
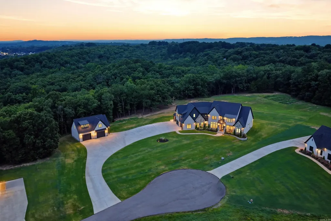
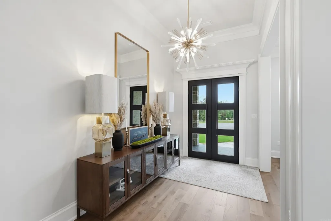
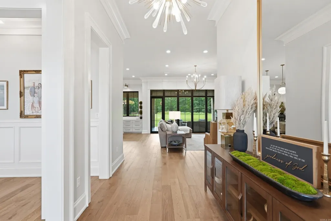
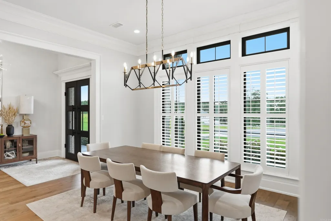
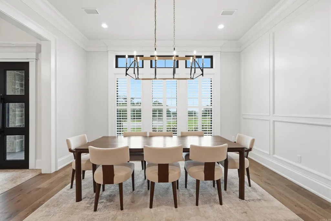
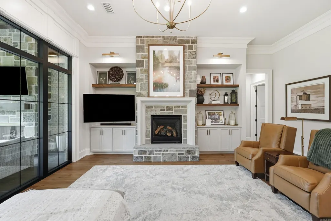
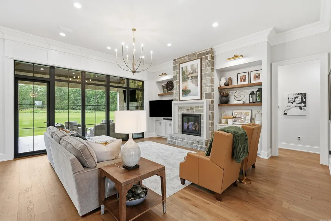
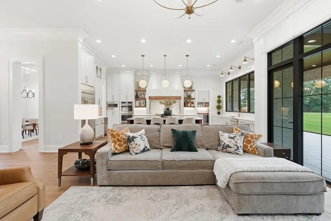
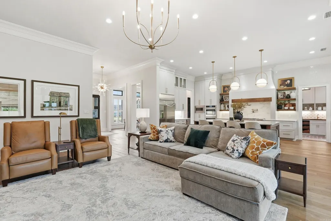
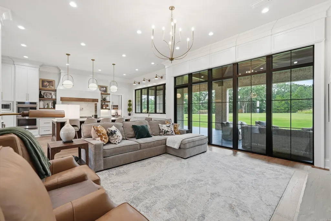
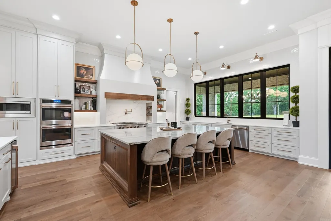
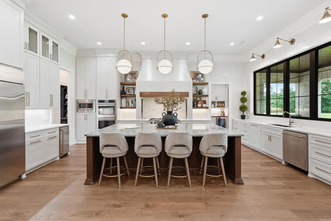
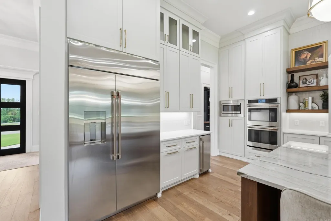
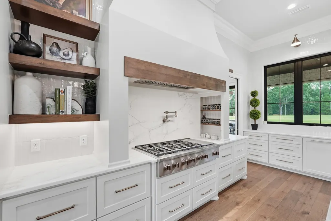
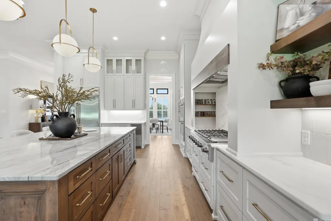
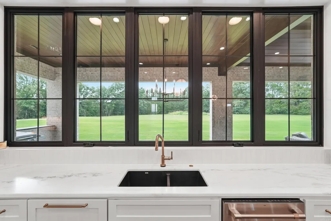
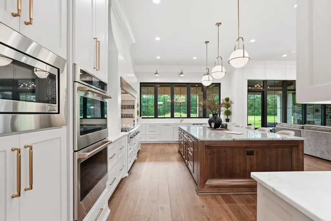
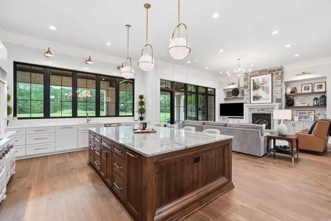
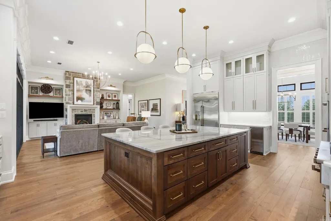
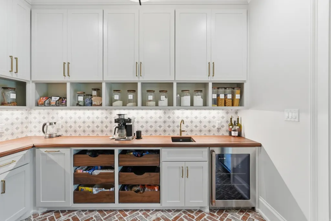
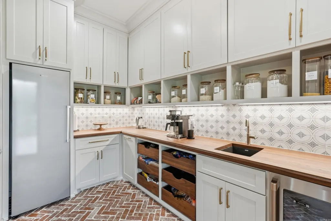
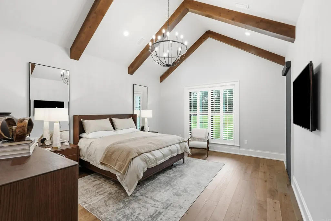
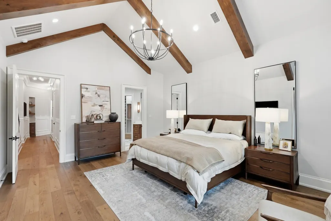
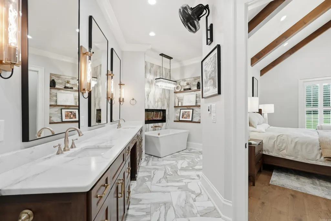
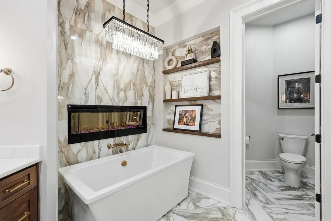
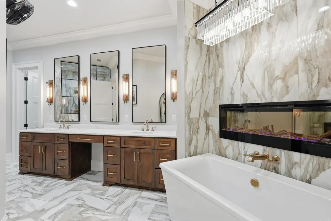
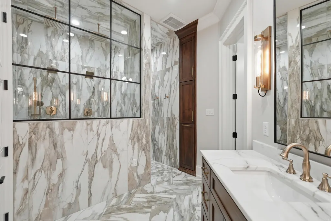
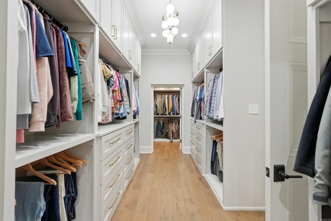
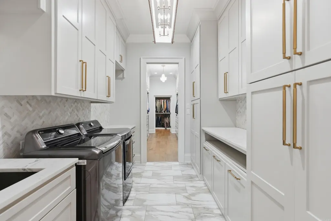
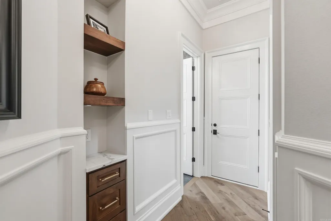
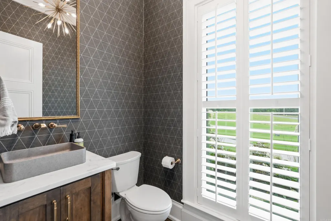
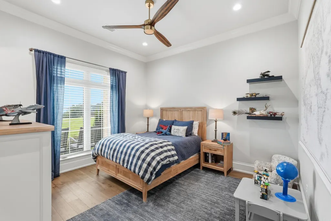
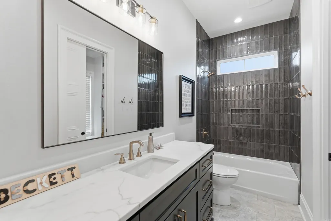
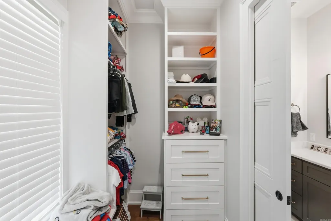
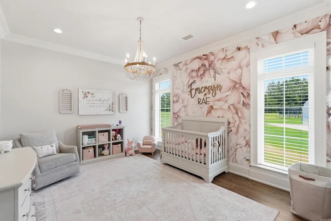
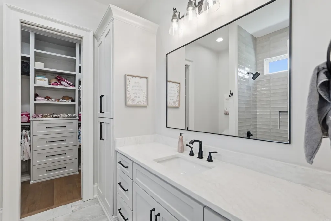
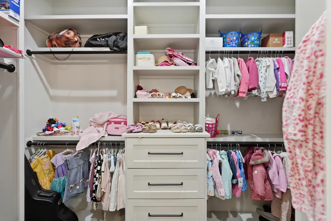
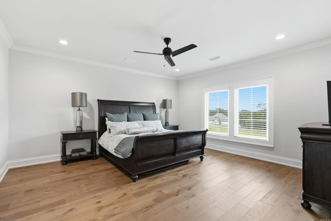
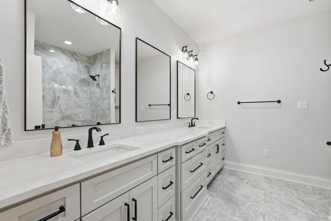
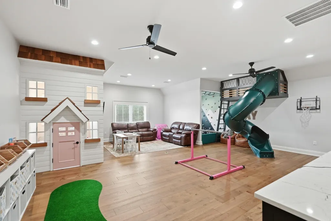
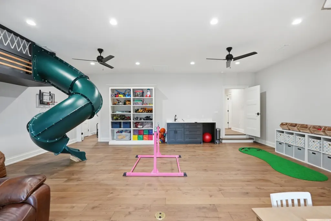
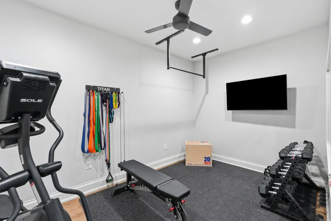
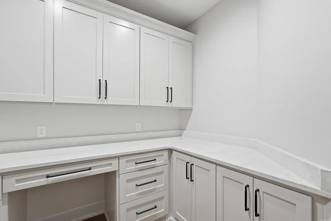
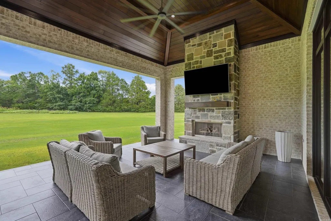
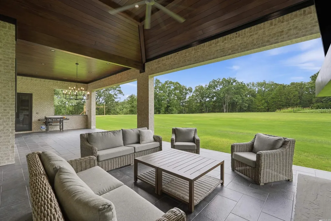
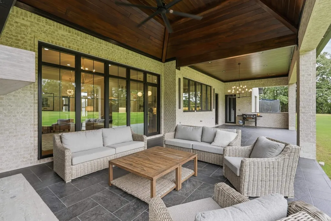
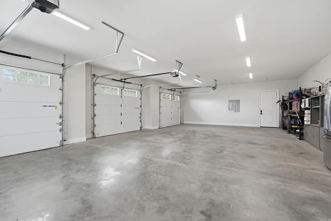
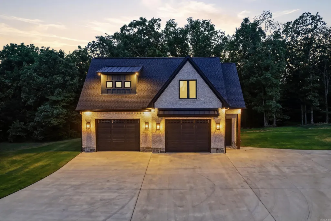
Brought to you by the developers of Highland Hills, welcome to the height of luxury. Perched atop 2.51 private acres, this extraordinary 5,200+ square-foot residence makes a statement from the moment you arrive. Inside, abundant natural light and refined finishes create a home that feels both impressive and inviting. The kitchen is anchored by an oversized quartzite island and features GE Café appliances, generous gathering space, and a full butlerâs pantry with prep and storage. The main-level primary suite is a private retreat with heated bathroom floors, a fireplace overlooking the soaking tub, an oversized walk-in shower, and an expansive closet that also serves as a reinforced safe room. Two additional main-level bedrooms each offer a private bath and walk-in closet. Upstairs, a guest suite, full bath, craft room, home gym, and oversized bonus or playroom provide exceptional flexibility. Outside, the tiled living area and stone fireplace create an unforgettable setting for entertaining, complemented by a 29â x 43â shop and a pool-ready half bath. More than a luxury home, this is Hill Constructionâs signature statement of quality, comfort, and timeless design.
| Elementary School | Middle School | High School |
|---|---|---|
| Springhill Elementary School | Greenbrier Middle School | Greenbrier High School |
| Price History | |
|---|---|
| 7/10/2026 | Listed $1,515,800 |
General Features
| Heating | Central Cool-Electric,Central Heat-Electric |
|---|---|
| Utilities | Septic,Water-Public,Elec-Municipal (+Entergy),Gas-Natural,All Underground |
| Roof | Architectural Shingle |
| Fireplaces | Gas Starter,Insert Unit,Gas Logs Present,Outdoor Fireplace,LED Electric Fireplace |
| Energy Features | Insulated Windows,Insulated Doors,Extra Insulation,Ridge Vents/Caps |
| Full Baths | 4 |
| Half Baths | 2 |
| Year Built | 2024 |
| Parking | Garage,Two Car,Three Car,Detached,Side Entry |
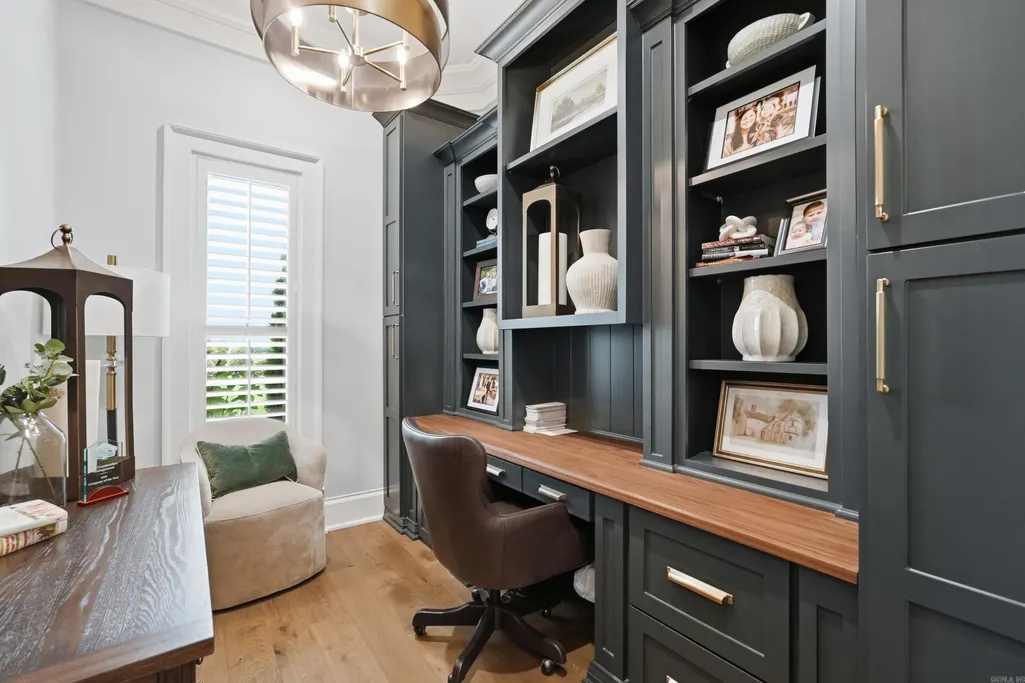
| Other Rooms | Formal Living Room,Great Room,Office/Study,Game Room,Bonus Room,Laundry,Safe/Storm Room,Home Gym |
| Subdivision | Highland Hills |
| Style | Craftsman,Tudor |
| Stories Count | Two Story |
| County | Faulkner |
| Class | Residential |
| Type | Detached |
| Will Subdivide | No |
| Builder | Hill Construction Management |
| Tax Year | 2026 |
| Frequency | None |
| Inside City Limits | Yes |
| DOCS ON FILE | Legal Description,House Plans,Property Disclosure |
| Status | Active |
| Subdivision | AR |
| Sale/Rent | For Sale |
| Green Features | Low-E Windows,Tankless Water Heater,Rf Rdiant Barrier Sheath,High Efficiency HVAC>14,Programmable Thermostat,Recirculating Hot Water,Sustainable Wood Floor,Spray Foam Insulation |
| Annual Taxes | 10394.6 |
| HOA Fee | Grounds |
| New Construction? | No |
| Warranty | Normal Wrkng Ordr,As O&A |
| Primary City | Greenbrier |
| Virtual Tour | https://www.zillow.com/view-imx/3bae0704-c88d-4189-b77d-769d73d83049?setAttribution=mls&wl=true&initialViewType=pano&utm_source=dashboard |
| Directions | From Highway 65,turn right onto Highway 287,then left into Highland Hills Subdivision (Highland Drive),go through the subdivision until you reach Weaver Heights and turn left. The home will be on the |
| High School | Greenbrier |
| City | Greenbrier |
| Elementary School | Springhill |
| Middle School | Greenbrier |
| DOM | 36 |
| Postal Code | 72058 |
| Price Per Sq Ft Total AG | 289.99 |
| Restrictions | Covenants |
| Public Remarks | Brought to you by the developers of Highland Hills,welcome to the height of luxury. Perched atop 2.51 private acres,this extraordinary 5,200+ square-foot residence makes a statement from the moment y |
Interior Features
| Interior Amenities | Dryer Connection-Electric,Water Heater-Electric,Whirlpool/Hot Tub/Spa,Smoke Detector(s),Floored Attic,Walk-In Closet(s),Built-Ins,Ceiling Fan(s),Walk-in Shower,Breakfast Bar,Wired for Highspeed Inter |
|---|---|
| Basement | None |
| Dining | Separate Dining Room,Breakfast Bar |
| Beds | 4 |
| Total Bedrooms | Primary Bedroom/Main Lv,Guest Bedroom/Main Lv,Guest Bedroom Apart,3 Bedrooms Same Level |
| Floors | Wood,Tile |
| Kitchen Equipment | Built-In Stove,Double Oven,Microwave,Gas Range,Dishwasher,Disposal,Pantry,Refrigerator-Stays,Ice Maker Connection,Bar/Fridge,Ice Machine |
| Walls/Ceilings | Sheet Rock,Sheet Rock Ceiling,Vault Ceiling,Wood Ceiling |
Exterior Features
| Exterior | Brick,Stone,Hardie Board |
|---|---|
| Exterior Amenities | Patio,Porch,Outside Storage Area,Guttering,Lawn Sprinkler,Shop,Covered Patio |
| Road Surface | Paved |
| Foundation | Slab |
| Lot Size Area | 2.51 |
| Lot Dimensions | 2.51 Acres |
| Lot | Level,Cul-de-sac,Extra Landscaping,In Subdivision,Upslope |
Amenities
- Foreclosure
- Views
- Short Sale
- New Construction
- Adult 55+
- Lease To Own
- No HOA Fees
- Furnished
- Primary On Main
- Air Conditioning
- Seller Finance
- Green
- Fixer Upper
- Horse
- Golf
- Fireplace
- Deck
- Garage
- Basement
- Pool
Property vs Single Family Average in 72058
Price
Taxes
Year Built
Visits
In The Neighborhood
Open House
Greenbrier
$ 930,000
5 Taryn Trail
Greenbrier, AR 72058
- Type
- Single Family
- Size
- 4,043 SqFt
- Rooms
- 5 Beds + 3.5 Baths
Eco Friendly
Greenbrier
$ 735,000
8 Rae Valley Drive
Greenbrier, AR 72058
- Type
- Single Family
- Size
- 3,300 SqFt
- Rooms
- 4 Beds + 4.5 Baths
 Cooperative Arkansas REALTORS®l MLS, Inc. All information deemed reliable but not guaranteed. All properties are subject to prior sale, change or withdrawal. Neither listing broker(s) or information provider(s) shall be responsible for any typographical errors, misinformation, misprints and shall be held totally harmless. Listing(s) information is provided for consumer's personal, non-commercial use and may not be used for any purpose other than to identify prospective properties consumers may
