
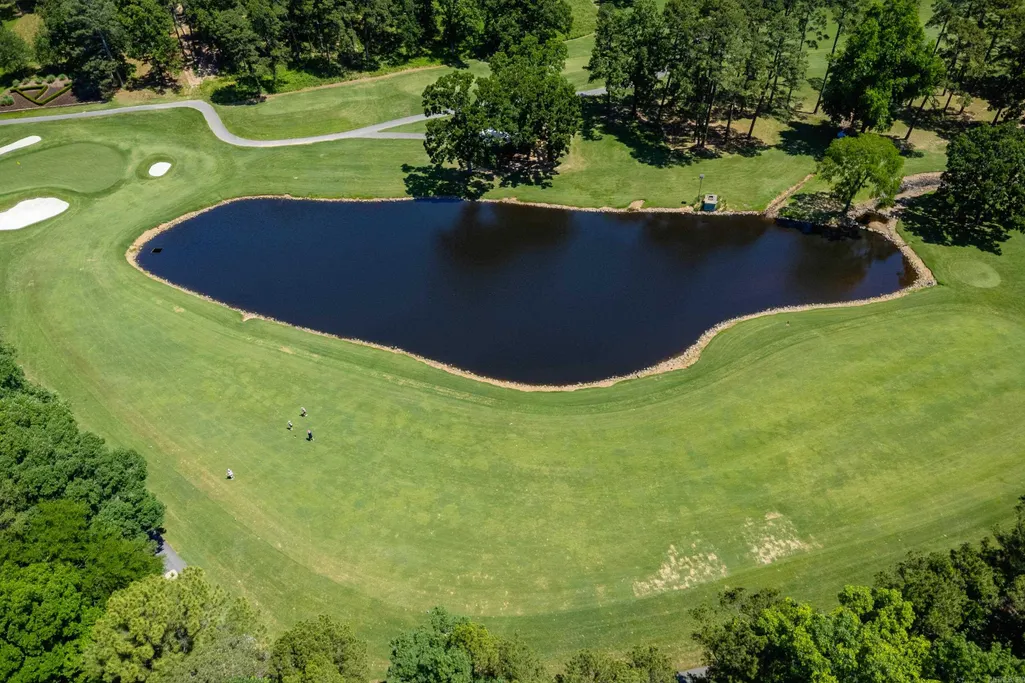
Views - Golf Course - Eco Friendly
Address
54 Carmel Drive, Little Rock, AR
Price
$ 1,195,000
Property Attributes
- MLS#26009494
- TypeSingle Family
- Listing Status Active
- CountyPULASKI
- CityLittle Rock
- AreaLittle Rock
- NeighborhoodPLEASANT VALLEY
- Zip72212
- StyleTraditional
- Year Built1991
- Taxes$ 6714
- Price$ 1,195,000
- Bedrooms4
- Full Bathrooms3
- Half Bathrooms2
- Sqr Footage5328
- Lot Size0.61 Acres
Data Source:
Cooperative Arkansas REALTORS® MLS (CARMLS)
Property Description
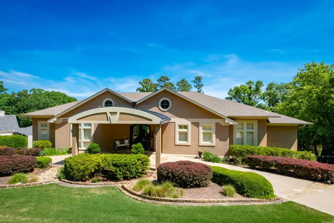
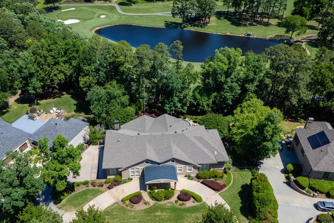
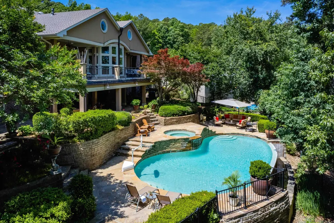
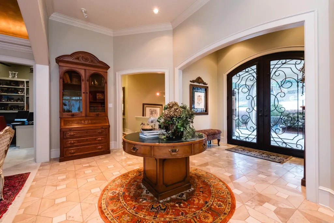
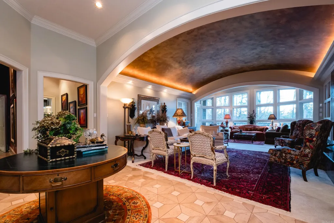
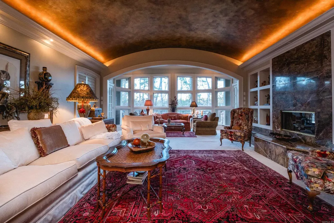
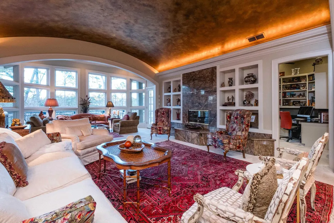
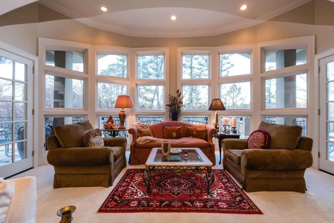
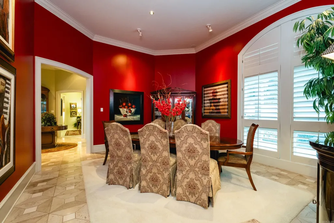
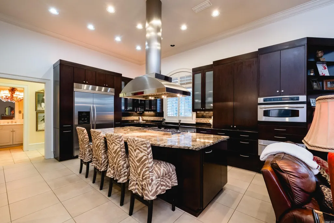
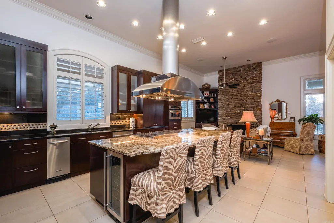
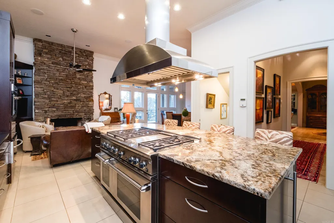

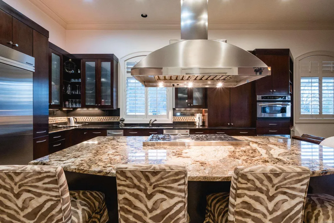
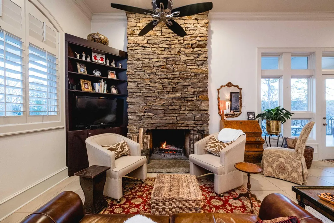
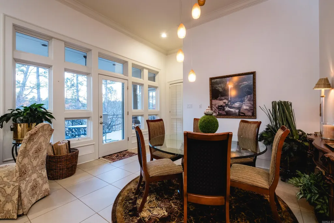
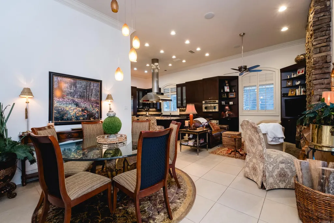
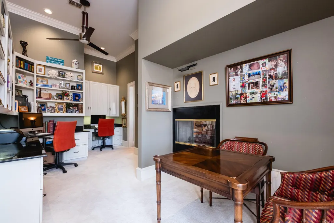
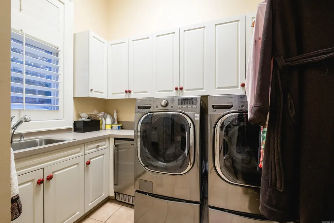
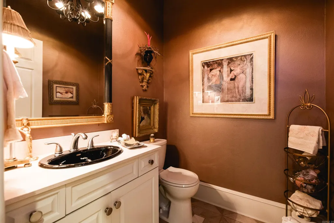
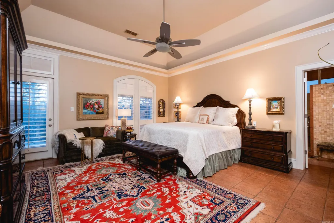
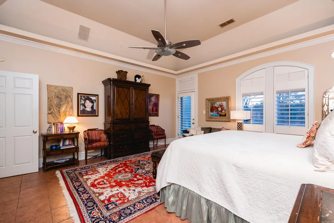
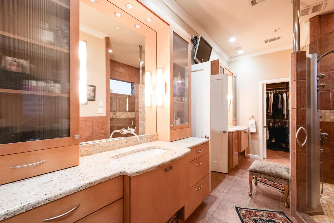
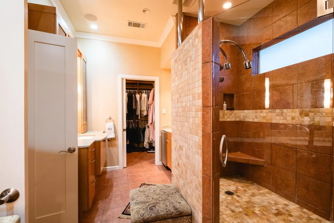
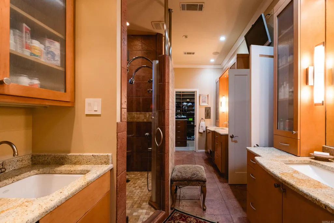
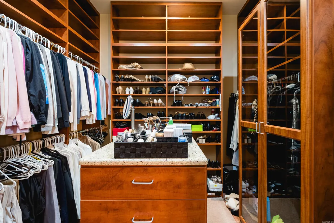
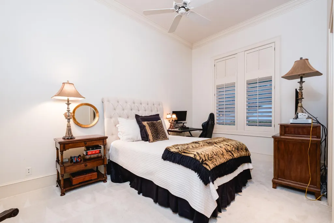
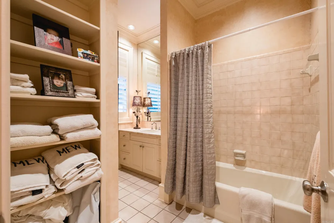
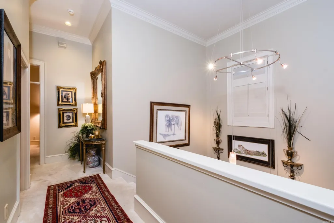
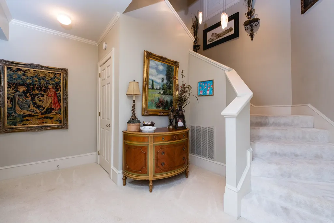
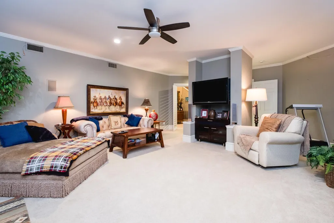
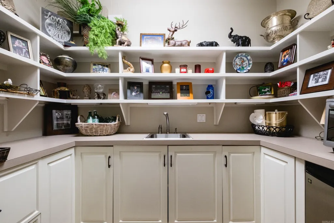
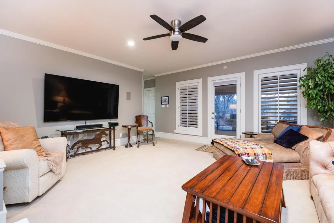
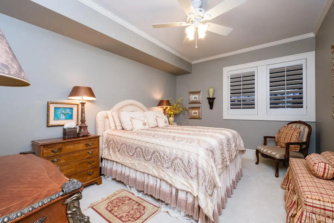
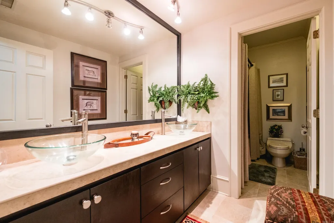
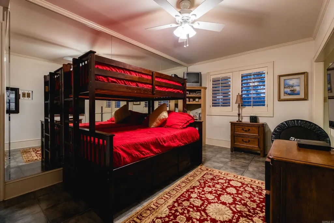
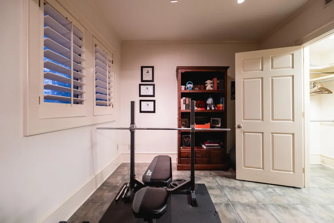
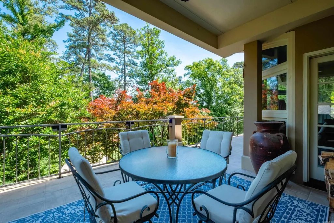
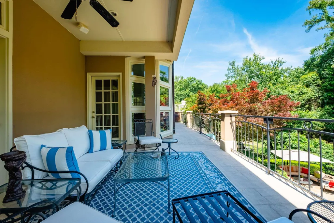
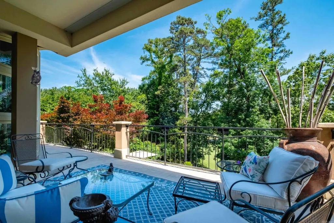
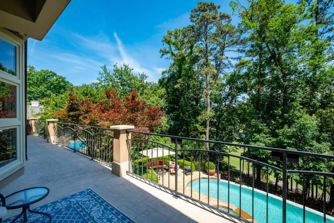
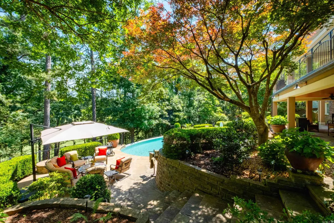
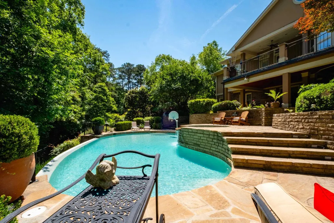
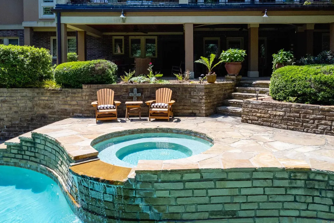
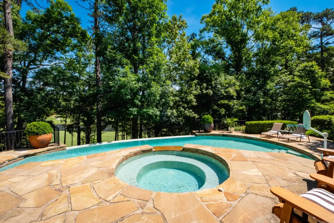
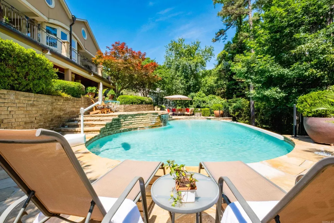
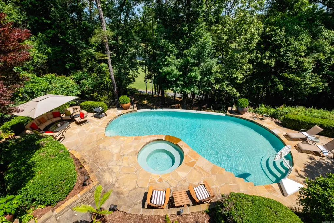
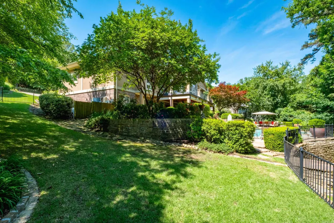
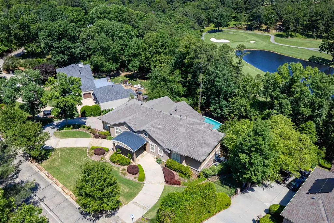
Located on the 7th fairway of Pleasant Valley Country Club, this golf course home offers four bedrooms (two up/two down), three full and two half baths, and exceptional indoor/outdoor living with 14" ceilings on main level. Main level with floor-to-ceiling windows in the great room with fireplace overlook the heated infinity pool with spa. Hearth room with fireplace open gourmet kitchen features a 6-burner gas cooktop, warming drawer, convection microwave, dishwasher, wine fridge, trash compactor, two pull-out pantries, and refrigerator. Built-in ice maker in laundry. Dedicated home office with balcony overlooking backyard. Primary suite includes heated bath floors and coffee station with fridge. Downstairs game/media room with wet bar, and abundant storage throughout. Three car garage with storage, circle drive with portico, full house generator, new roof (2023), gated security system for neighborhood. Resort style living in one of Little Rockâs most sought after golf communities. Come see!
| Elementary School | Middle School | High School |
|---|---|---|
| Fulbright Elementary School | Pinnacle View Middle School | Central High School |
| Price History | |
|---|---|
| 3/12/2026 | Listed $1,195,000 |
General Features
| Heating | Central Cool-Electric,Central Heat-Gas,Zoned Units |
|---|---|
| Utilities | Sewer-Public,Water-Public,Elec-Municipal (+Entergy),Gas-Natural,Telephone-Private |
| Roof | Architectural Shingle |
| Fireplaces | Woodburning-Site-Built,Gas Starter,Gas Logs Present,Glass Doors,Two |
| HOA Fee | 750 |
| Energy Features | Insulated Windows,Insulated Doors,Generator |
| Full Baths | 3 |
| Half Baths | 2 |
| Year Built | 1991 |
| Neighborhood | Pleasant Valley |
| Parking | Garage,Parking Pads,Three Car,Auto Door Opener,Side Entry |
| Other Rooms | Formal Living Room,Den/Family Room,Office/Study,Laundry,Hearth Room |
| Subdivision | PLEASANT VALLEY |
| Style | Traditional |
| Stories Count | Two Story,Split to the Rear |
| County | Pulaski |
| Class | Residential |
| Type | Detached |
| Will Subdivide | No |
| Tax Year | 2025 |
| Frequency | Annual |
| Inside City Limits | Yes |
| Associated Document Count | 4 |
| DOCS ON FILE | Property Disclosure |
| Status | Escape Clause |
| Subdivision | AR |
| Sale/Rent | For Sale |
| Status Detail | 5 |
| Area Amenities | Mandatory Fee,Gated Entrance |
| Green Features | Programmable Thermostat |
| Annual Taxes | 6714.47 |
| HOA Fee | Private Roads |
| New Construction? | No |
| Warranty | 3rd Party Home Warranty |
| Primary City | Little Rock |
| Virtual Tour | https://youtu.be/3Ic3yGjYlIQ |
| Directions | Rodney Parham to Hinson or Cantrell to Taylor Loop to Hinson. Carmel has a gate. |
| High School | Central |
| City | Little Rock |
| Elementary School | Fulbright |
| Middle School | Pinnacle View |
| DOM | 156 |
| Postal Code | 72212 |
| Price Per Sq Ft Total AG | 224.29 |
| Restrictions | Bill of Assurance |
| Public Remarks | Located on the 7th fairway of Pleasant Valley Country Club,this golf course home offers four bedrooms (two up/two down),three full and two half baths,and exceptional indoor/outdoor living with 14 ce |
Interior Features
| Interior Amenities | Wet Bar,Washer Connection,Dryer Connection-Electric,Water Heater-Gas,Central Vacuum,Floored Attic,Walk-In Closet(s),Built-Ins,Ceiling Fan(s),Walk-in Shower,Breakfast Bar,Kit Counter- Granite Slab |
|---|---|
| Basement | Inside Access |
| Dining | Separate Dining Room,Eat-In Kitchen,Separate Breakfast Rm,Breakfast Bar |
| Beds | 4 |
| Total Bedrooms | Primary Bedroom/Main Lv,Guest Bedroom/Main Lv,2 Bedrooms Same Level |
| Floors | Carpet,Wood,Tile,Natural Stone Tile |
| Kitchen Equipment | Built-In Stove,Double Oven,Microwave,Gas Range,Dishwasher,Disposal,Trash Compactor,Ice Maker Connection,Bar/Fridge,Ice Machine |
| Walls/Ceilings | Sheet Rock,Sheet Rock Ceiling,Wood Ceiling |
Exterior Features
| Exterior | Brick,Stucco,EIFS (i.e. Dryvet) |
|---|---|
| Exterior Amenities | Patio,Porch,Fully Fenced,Inground Pool,Guttering,Hot Tub/Spa,Lawn Sprinkler,Iron Fence |
| Road Surface | Paved |
| Foundation | Crawl Space |
| Lot Size Area | 0.61 |
| Lot Dimensions | 170'x172'x138'x169' |
| Lot | Sloped,Level,Extra Landscaping,In Subdivision,Down Slope,Golf View |
Amenities
- Foreclosure
- Views
- Short Sale
- New Construction
- Adult 55+
- Lease To Own
- No HOA Fees
- Furnished
- Primary On Main
- Air Conditioning
- Seller Finance
- Green
- Fixer Upper
- Horse
- Golf
- Fireplace
- Deck
- Garage
- Basement
- Pool
Property vs Single Family Average in 72212
Price
Taxes
Year Built
Visits
In The Neighborhood
Little Rock
$ 575,000
18 El Dorado
Little Rock, AR 72212
- Type
- Single Family
- Size
- 4,084 SqFt
- Rooms
- 4 Beds + 3 Baths
Primary On Main
Little Rock
$ 385,000
11223 Yosemite Valley Drive
Little Rock, AR 72212
- Type
- Single Family
- Size
- 2,140 SqFt
- Rooms
- 4 Beds + 2 Baths
Reduced
Little Rock
$ 476,500
10800 San Joaquin Valley Drive
Little Rock, AR 72212
- Type
- Single Family
- Size
- 2,761 SqFt
- Rooms
- 4 Beds + 3 Baths
Little Rock
$ 599,000
7 Chaparral Lane
Little Rock, AR 72212
- Type
- Single Family
- Size
- 3,675 SqFt
- Rooms
- 4 Beds + 2.5 Baths
Little Rock
$ 699,900
301 Valley Club Circle
Little Rock, AR 72212
- Type
- Single Family
- Size
- 3,370 SqFt
- Rooms
- 4 Beds + 3.5 Baths
Reduced
Little Rock
$ 449,500
10600 Crestdale Lane
Little Rock, AR 72212
- Type
- Single Family
- Size
- 2,910 SqFt
- Rooms
- 5 Beds + 3 Baths
Reduced
Little Rock
$ 375,000
10725 Crestdale Lane
Little Rock, AR 72212
- Type
- Single Family
- Size
- 2,745 SqFt
- Rooms
- 4 Beds + 3 Baths
Reduced
Little Rock
$ 549,900
3401 Shenandoah Valley Drive
Little Rock, AR 72212
- Type
- Single Family
- Size
- 3,156 SqFt
- Rooms
- 4 Beds + 2.5 Baths
Reduced
Conway
$ 265,500
2125 Sprucewood Drive
Conway, AR 72032
- Type
- Single Family
- Size
- 1,975 SqFt
- Rooms
- 3 Beds + 2 Baths
 Cooperative Arkansas REALTORS®l MLS, Inc. All information deemed reliable but not guaranteed. All properties are subject to prior sale, change or withdrawal. Neither listing broker(s) or information provider(s) shall be responsible for any typographical errors, misinformation, misprints and shall be held totally harmless. Listing(s) information is provided for consumer's personal, non-commercial use and may not be used for any purpose other than to identify prospective properties consumers may
